


Vedúci ateliéru
doc. Ing. arch. Ján Legény, PhD.
Ing. arch. Peter Morgenstein, PhD.
Konzultanti:
prof Ing. arch. Robert Špaček, CSc.
Ing. arch. Tomáš Hubinský
Ing. arch. Filip Krump
doc. Ing. arch. Ján Legény, PhD. |
Ing. arch. Peter Morgenstein, PhD. |
prof. Ing. arch. Robert Špaček, CSc. |


Charakteristika ateliéru
Ateliér "Out of the Box" pod vedením pedagógov Jana Legényho a Petra Morgensteina, v spolupráci s profesorom Robertom Špačkom, sa zameriava na oblasti ako udržateľnosť, optimálna organizácia systémov, energetická a potravinová sebestačnosť, adaptácia, diverzita, inklúzia, bezpečnosť, infraštruktúra (predovšetkým mestská), obnoviteľné zdroje energie, podmienky pre inovácie, udržateľný rozvoj a ďalšie.
V našom ateliéri chceme spolu s nadšeným študentstvom diskutovať o význame a pozícii architektúry v dnešnej spoločnosti. Budeme hľadať nové prístupy k tvorbe a nebudeme sa báť prekročiť hranice všedného, uplatniť inovatívne technológie či modely prispievajúce k zvyšovaniu udržateľnosti a odolnosti (rezilientnosti) architektúry a miest. Výučbu plánujeme doplniť exkurziami i medzinárodnými workshopmi a nadviazať aj na výskumné a edukačné projekty/aktivity pedagógov pôsobiacich v ateliéri "Out of the Box".


Zadanie ateliéru ZS 2026/27
Assignment Topics for the Academic Year 2026–27
Ateliér Out of the Box sa zameriava na aktuálne výzvy architektúry a mesta – udržateľnosť, odolnosť, dostupnosť, inklúziu, nové technológie a hľadanie nekonvenčných prístupov k tvorbe. V akademickom roku 2026–27 ponúkame tri základné tematické línie:
01_Housing NEXT
Dostupné, kvalitné a udržateľné bývanie budúcnosti v rámci študentskej súťaže.
Affordable, high-quality and sustainable housing of the future within a student competition.
02_Odolné mestské štvrte / Resilient Urban Neighbourhoods
Transformácia a rozvoj mestských území v duchu odolnosti, klimatickej neutrality a princípov New European Bauhaus.
Transformation and development of urban areas through resilience, climate neutrality and New European Bauhaus principles.
03_Je to na Tebe! / Up to You!
Vlastná architektonická téma alebo vhodná domáca či medzinárodná súťaž.
Your own architectural topic or a suitable national or international competition.
Témy zadaní pre akademický rok 2026–27
Assignment Topics for the Academic Year 2026–27
01_Housing NEXT
01_Housing NEXT
Ako má vyzerať dostupné bývanie budúcnosti?
Bývanie patrí medzi základné potreby človeka a zároveň medzi najväčšie výzvy súčasných miest. Dostupnosť, kvalita, udržateľnosť či schopnosť vytvárať susedské vzťahy sa dnes čoraz viac dostávajú do konfliktu s ekonomickou realitou výstavby.
Téma Housing NEXT nadväzuje na študentskú urbanisticko-architektonickú súťaž zameranú na návrh bytového domu alebo súboru bytových domov pre systém štátom podporovaného nájomného bývania. Študentstvo si bude môcť vybrať z troch rozdielnych lokalít a kontextov – v Bratislave, Košiciach a mimo krajských miest.
Hľadať budeme riešenia, ktoré prepájajú architektonickú kvalitu, dostupnosť, ekonomickú realizovateľnosť, environmentálnu udržateľnosť, sociálnu inklúziu a komunitný život. Priestor dostanú nové typológie bývania, flexibilita, modularita, prefabrikácia, alternatívne materiály či nové modely spoločných a zdieľaných priestorov.
Zadanie zároveň reflektuje hodnoty Nového európskeho Bauhausu – krásu, udržateľnosť a inklúziu. Cieľom nebude navrhnúť iba efektívny bytový dom, ale prostredie, v ktorom sa bude dobre žiť.
Téma je vhodná predovšetkým pre študentstvo architektonického zamerania 4. a 6. ročníka.
How should affordable housing of the future look?
Housing is one of the fundamental human needs and, at the same time, one of the major challenges facing contemporary cities. Affordability, quality, sustainability and the ability to create communities increasingly confront the economic realities of construction.
The Housing NEXT topic is linked to a student urban and architectural competition focused on designing an apartment building or a group of buildings for the state-supported rental housing system. Students will be able to choose from three different locations and urban contexts – in Bratislava, Košice and outside the regional capitals.
We will search for solutions combining architectural quality, affordability, economic feasibility, environmental sustainability, social inclusion and community life. New housing typologies, flexibility, modularity, prefabrication, alternative materials and new forms of shared and communal spaces are all welcome.
The assignment also reflects the values of the New European Bauhaus – beauty, sustainability and inclusion. The aim is not merely to design an efficient apartment building, but to create a high-quality living environment that responds to the needs of its residents.
The topic is primarily suitable for 4th- and 6th-year architecture students.
02_Odolné mestské štvrte
02_Resilient Urban Neighbourhoods
Ako majú vyzerať mestské štvrte schopné reagovať na klimatické, environmentálne, sociálne a ekonomické výzvy budúcnosti? A dokážeme ich navrhovať tak, aby boli nielen efektívne a udržateľné, ale zároveň príjemné, inkluzívne a kvalitné pre každodenný život?
Zadanie sa zameria na transformáciu alebo rozvoj väčšieho mestského územia. Môže ísť o brownfield, rozvojovú lokalitu, zanedbané alebo nedostatočne využívané územie či miesto, kde sa stretávajú rôzne vrstvy a problémy súčasného mesta.
Budeme pracovať s princípmi odolnosti, klimatickej neutrality, New European Bauhaus, modro-zelenej infraštruktúry, udržateľnej mobility, energetickej efektívnosti, funkčnej a sociálnej diverzity či adaptívneho využívania existujúcich štruktúr. Výsledkom by nemal byť iba urbanistický plán, ale predstava fungujúcej mestskej štvrte schopnej dlhodobo reagovať na meniace sa podmienky.
Konkrétne územie a jeho hlavné témy budú vybrané a spresnené v spolupráci so študentstvom na začiatku semestra, podľa jeho potenciálu a zvoleného smerovania návrhu.
Téma je určená predovšetkým pre študentstvo 5. ročníka riešiace urbanistický ateliér. Zadanie je možné spracovať aj vo dvojici.
What should urban neighbourhoods capable of responding to the climatic, environmental, social and economic challenges of the future look like? Can we design them to be not only efficient and sustainable, but also liveable, inclusive and attractive places for everyday life?
The assignment will focus on the transformation or development of a larger urban area. It may involve a brownfield, a development site, an underused or neglected area, or a place where different layers and challenges of the contemporary city intersect.
We will work with the principles of resilience, climate neutrality, the New European Bauhaus, blue-green infrastructure, sustainable mobility, energy efficiency, functional and social diversity, and the adaptive reuse of existing structures. The result should not merely be an urban plan, but a vision of a functioning urban neighbourhood capable of responding to changing conditions over time.
The specific site and its main themes will be selected and further defined together with the students at the beginning of the semester, according to its potential and the chosen direction of the project.
The topic is primarily intended for 5th-year students working on an urban design studio. The assignment may also be developed by a team of two.
03_Je to na Tebe!
03_Up to You!
Zastávame názor, že krása štúdia spočíva aj v tom, že poskytuje priestor pre individuálny rozvoj osobnosti a umožňuje venovať sa oblastiam, ktoré každého z nás osobne oslovujú.
Ak cítiš výzvu alebo nosíš v hlave nápad, ako svojou architektonickou tvorbou prispieť k lepšiemu životu, priestoru okolo seba či prostrediu ako celku, naber odvahu a definuj si vlastné zadanie.
Alebo prijmi externú výzvu a zapoj sa do domácej či zahraničnej architektonickej súťaže. Môže ísť napríklad o súťaže Inspireli, Buildner, Xella alebo o inú aktuálnu výzvu, ktorú si sám/sama nájdeš a ktorá svojím rozsahom a obsahom zodpovedá požiadavkám ateliérovej tvorby.
Výber je na Tebe. Riešiť ho budeme spoločne, radi poradíme a usmerníme. Sme kolektív, v ktorom radi posúvame hranice zmýšľania a skúšame veci inak. Posuň si s nami limity „Out of the Box“.
Téma je vhodná pre všetkých študentov a študentky VA.
Možné zdroje súťažných zadaní:
Inspireli
Buildner
Xella – študentská súťaž
We believe that the beauty of studying also lies in the space it provides for individual development and for exploring areas that personally inspire each of us.
If you feel challenged or carry an idea about how your architectural work could contribute to a better life, to the space around you or to the environment as a whole, take courage and define your own assignment.
Alternatively, take on an external challenge and enter a national or international architectural competition. It may be a competition organised by Inspireli, Buildner, Xella, or another current challenge that you discover yourself and that corresponds in scope and content to the requirements of the design studio.
The choice is yours. We will work on it together and will be happy to advise and guide you. We are a team that enjoys pushing the boundaries of thinking and trying things differently. Push the limits of “Out of the Box” with us.
The topic is suitable for all students in the Vertical Studio.
Possible sources of competition briefs:
Inspireli
Buildner
Xella – študentská súťaž
Témy zadaní pre zimný semester 2025–26
/ Assignment topics for the Winter Semester 2025–26
01_Architektúra a pravda (Architektúra pravdy / Pravdivá architektúra)
01_Architecture and Truth (Architecture of Truth / Truthful Architecture)
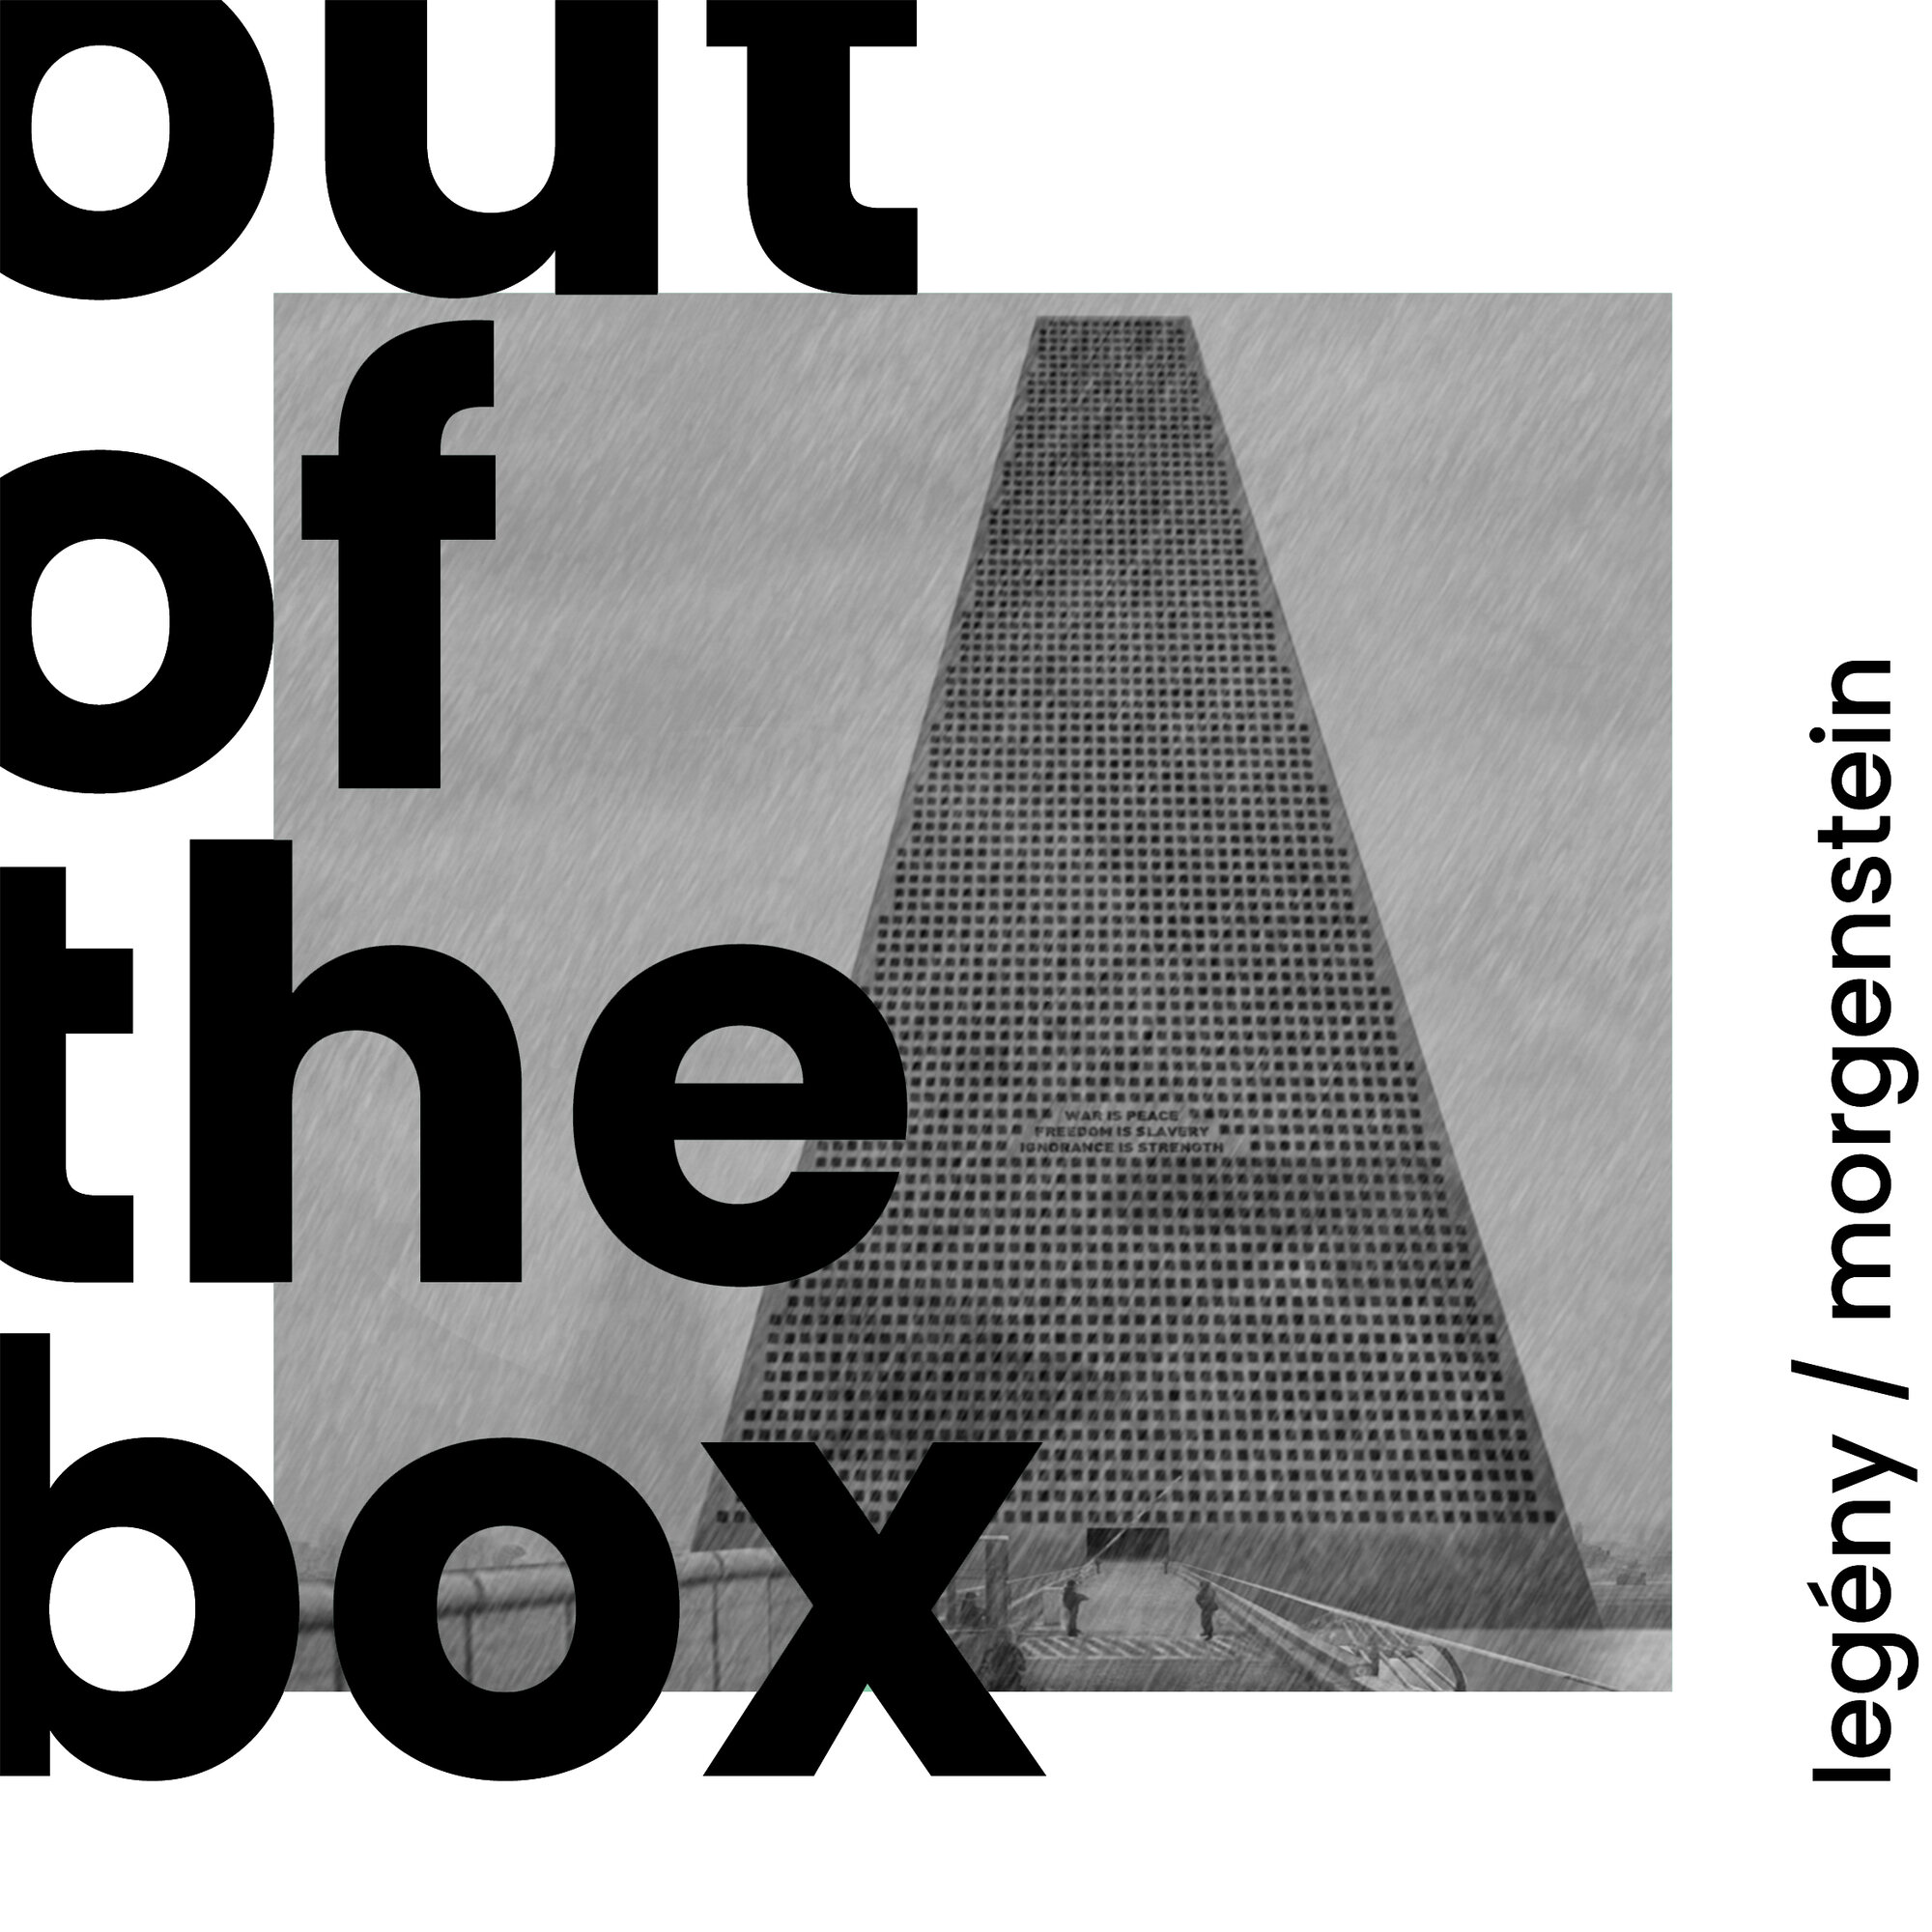
https://waithinktank.com/project-1984
„Nemusíme povedať všetko, čo je pravda, ale to, čo povieme, nech je len pravda.“ Michelangelo Buonarroti (1475–1564)
V dnešnej post-faktuálnej/post-pravdovej dobe sa pravda stáva čoraz vzácnejším artiklom. Úzko prepojená s dobrom a krásou je prirodzene spojená aj s architektúrou, ktorá je neustálym hľadaním rovnováhy medzi formou, funkciou a konštrukciou. Môžeme hovoriť o pravdivom vyjadrení konštrukcie, prípadne o pravdivom výraze stavby vo vzťahu k jej funkcii? Je možné hovoriť o pravdivej architektúre ako takej? Pre mnohých architektov, najmä na začiatku 20. storočia, sa pravda v architektúre stala kľúčovou témou. Otto Wagner považoval snahu o pravdu za hviezdu, ktorá má viesť architekta (orig.: “[…] the striving toward TRUTH must be the guiding star of the architect”). Walter Gropius, predstaviteľ funkcionalizmu, zdôrazňoval, že moderná stavba musí byť pravdivá, logická, priehľadná a nepoškvrnená klamstvom či trivialitou (orig.: “A modern building […] must be TRUE to itself, logically transparent, and virginal of lies or trivialities.”). Úlohou zadania je navrhnúť stavbu, ktorá sa pokúsi tieto myšlienky interpretovať. Návrh by mal byť manifestom osobného postoja autora*ky k otázke: Čo znamená pravda v architektúre súčasnosti?
Téma je vhodná pre študentstvo architektonického zamerania - 4. a 6. ročník
In today's post-factual/post-truth era, truth is becoming an increasingly rare commodity. Closely linked to goodness and beauty, it is naturally also associated with architecture, which is a constant search for balance between form, function, and construction. Can we talk about the truthful expression of construction, or the truthful expression of a building in relation to its function? Is it possible to talk about truthful architecture as such? For many architects, especially at the beginning of the 20th century, truth in architecture became a key theme. Otto Wagner considered the pursuit of truth to be the guiding star of the architect (orig.: “[…] the striving toward TRUTH must be the guiding star of the architect”). Walter Gropius, a representative of functionalism, emphasised that a modern building must be true, logical, transparent, and untainted by lies or trivialities (orig.: “A modern building […] must be TRUE to itself, logically transparent, and virginal of lies or trivialities.”). The task is to design a building that attempts to interpret these ideas. The design should be a manifesto of the author's personal stance on the question: What does truth mean in contemporary architecture?
The topic is suitable for students in the 4th and 6th year of study.
02_Efemérnosť v architektúre
02_Ephemerality in architecture
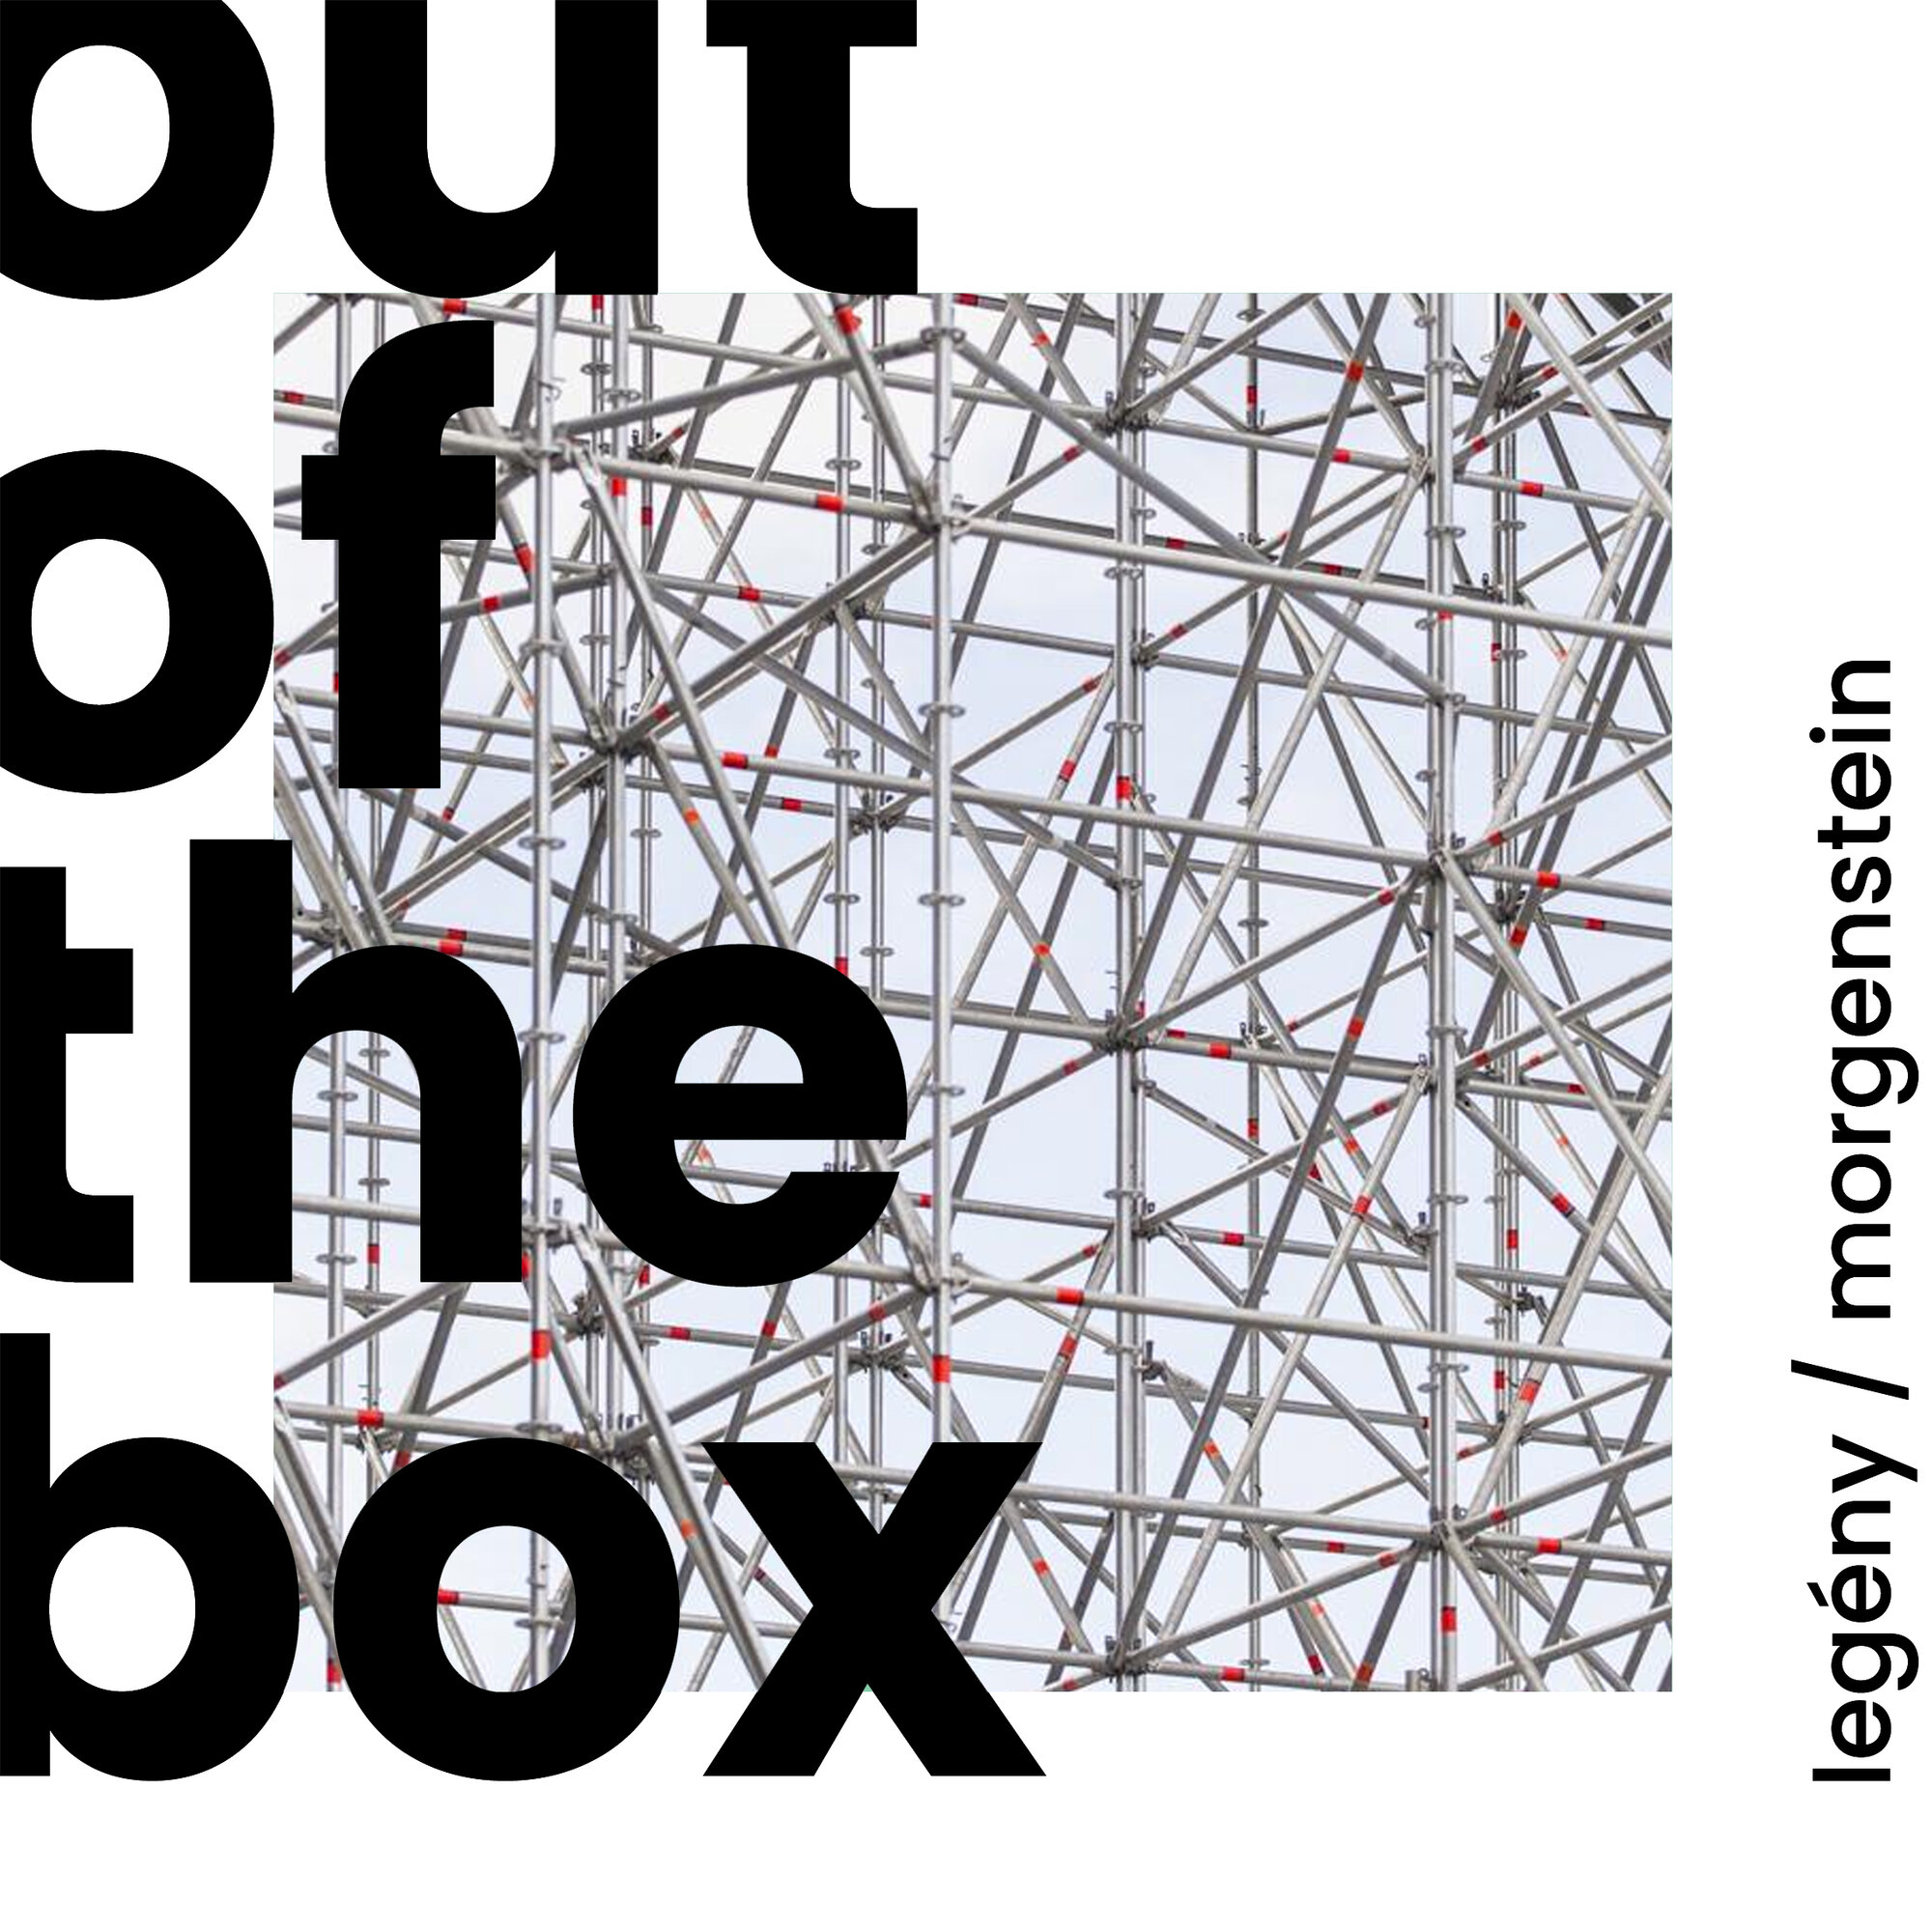
https://divisare.com/projects/317904-mvrdv-ossip-van-duivenbode-laurian-ghinitoiu-the-stairs
Architektúra je často chápaná ako trvalá, pevná a odolná voči času. No môže byť aj pominuteľná, krehká a dočasná – ako stopa, ktorá sa objaví a zmizne. Efemérnosť v architektúre otvára otázku: je hodnota stavby v jej trvaní, alebo v jej schopnosti zanechať zážitok, spomienku, okamih? Navrhni architektonické dielo, ktoré vedome pracuje s dočasnosťou - ktoré sa stratí, rozloží, premení či zmizne – a práve v tejto efemérnosti nájde svoju silu.
Téma je vhodná pre študentstvo architektonického zamerania - 4. a 6. ročník
Architecture is often understood as permanent, solid, and resistant to the passage of time. But it can also be transient, fragile, and temporary—like a trace that appears and disappears. Ephemerality in architecture raises the question: is the value of a building in its permanence, or in its ability to leave behind an experience, a memory, a moment? Design an architectural work that consciously works with temporality – that will be lost, decompose, transform, or disappear – and find its strength precisely in this ephemerality.
The topic is suitable for architecture students in their 4th and 6th years of study.
03_Extrémofilná architektúra / Klimatickí mutanti
03_Extremophilic architecture / climatic mutants
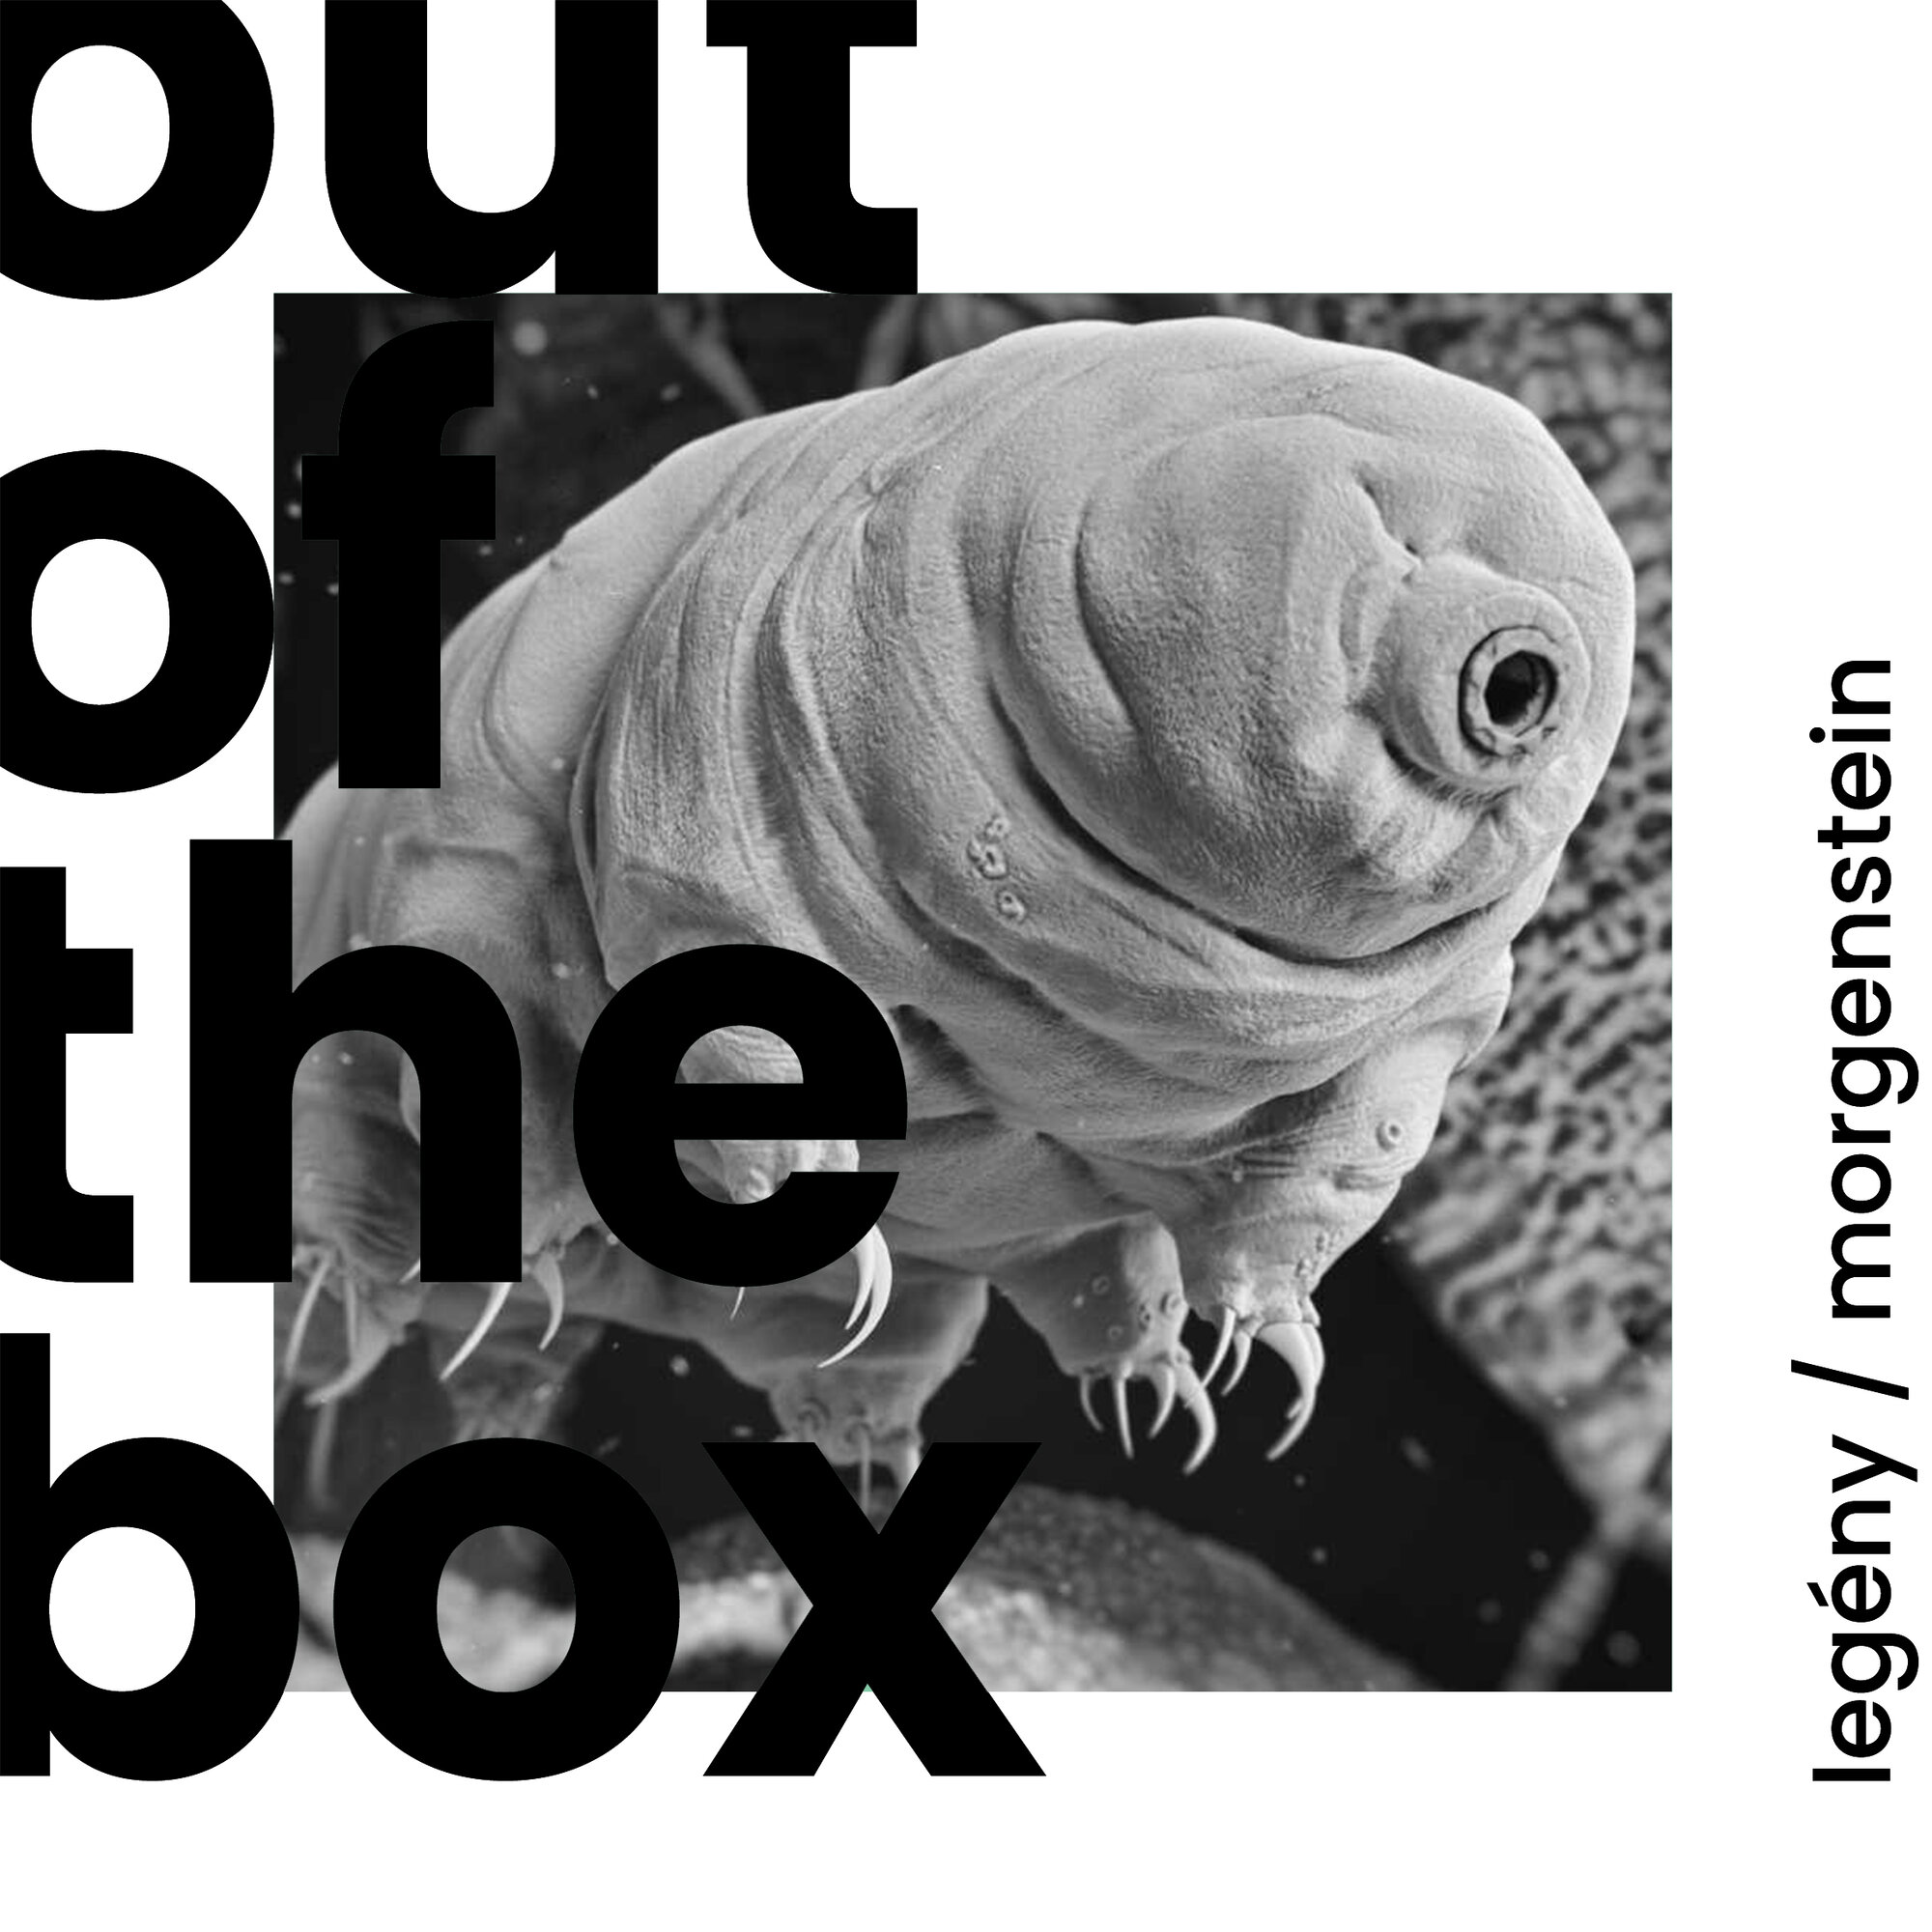
https://overthoughtthis.com/wp-content/uploads/2024/04/Depositphotos_132044982_L.jpg
Vybočovanie z komfortných zón a hľadanie nových udržateľných konceptov je nášmu ateliéru vlastné. Filozoficko-konceptuálne nastavená téma “extremofilná architektúra” ponúka priestor tvorivej fantázii a pokúsi sa nazrieť do blízkej budúcnosti. Extrémofil v našom kontexte nereaguje len na nepriaznivé klimatické podmienky (klimatickí mutanti), ale aj ako svoje zhmotnenie cez architektúru rozširuje svoje pôsobenie na prostredie sociálne, kultúrne, mimozemské či iné. Spoločným menovateľom je však snaha o prežitie, udržateľnosť vo všetkých jej podobách. Extrémy a lokalitu si v rámci Tejto tvorivej výzvy stanovíš sám/a! Tak čo? Look up? or Don’t Look Up!
Téma je vhodná pre študentov architektonického zamerania - 4. a 6. ročník - v procese tvorby podporujeme aj transparentné využívanie AI.
Breaking out of our comfort zones and exploring new sustainable concepts is inherent in our studio. The philosophically-conceptually set theme of "extremophilic architecture" offers space for creative imagination and attempts to look into the near future. In our context, the extremophile does not only react to adverse climatic conditions (climatic mutants), but also extends its influence to social, cultural, extraterrestrial or other environments as its materialisation through architecture. The common denominator, however, is the quest for survival, sustainability in all its forms. The extremes and the location in this creative challenge are up to you! So what now? Look up? or Don't Look Up!
The topic is suitable for architecture students in the 4th and 6th year of study, and we also encourage the transparent use of AI in the creative process.
04_Je to na Tebe!
04_Up to you!
Zastávame názor, že krása štúdia spočíva aj v tom, že poskytuje priestor pre individuálny rozvoj osobnosti a uspokojuje poznanie jednotlivca v špecifických oblastiach, ktoré ho oslovujú. Ak cítiš výzvu alebo nosíš v hlave nápad, ako prispieť svojou architektonickou tvorbou k lepšiemu životu, priestoru okolo seba, či prostrediu ako celku, naber odvahu a definuj si vlastné zadanie. Alebo príjmi externú výzvu a zapoj sa do akejkoľvek domácej alebo zahraničnej súťaže, ako napr. Inspireli alebo buildner.com a zmeraj si sily so svojimi kolegami. Výber je na Tebe, riešiť to budeme spoločne, radi poradíme a usmerníme. Sme kolektív, kde hranice zmýšľania radi posúvame a tešíme sa z toho. Posuň si s nami limity “Out of the Box”.
Téma je vhodná pre všetkých študentov VA.
We believe that the beauty of study also lies in the fact that it provides space for individual personality development and satisfies the individual's cognition in specific areas that appeal to him/her. If you feel challenged or carry an idea in your mind about how to contribute through your architectural work to a better life, to the space around you, or to the environment as a whole, take courage and define your own assignment. Or take on an external challenge and enter any national or international competition, such as Inspireli or buildner.com, and measure your skills against your peers. The choice is yours, we'll tackle it together, and we'll be happy to advise and guide you. We are a team that likes to push the boundaries of thinking, and we enjoy it. Let's push the boundaries of "Out of the Box" together.
The topic is suitable for all students in the studio.
05_Rázsochy, Rázsochy…
05_Rázsochy, Rázsochy…
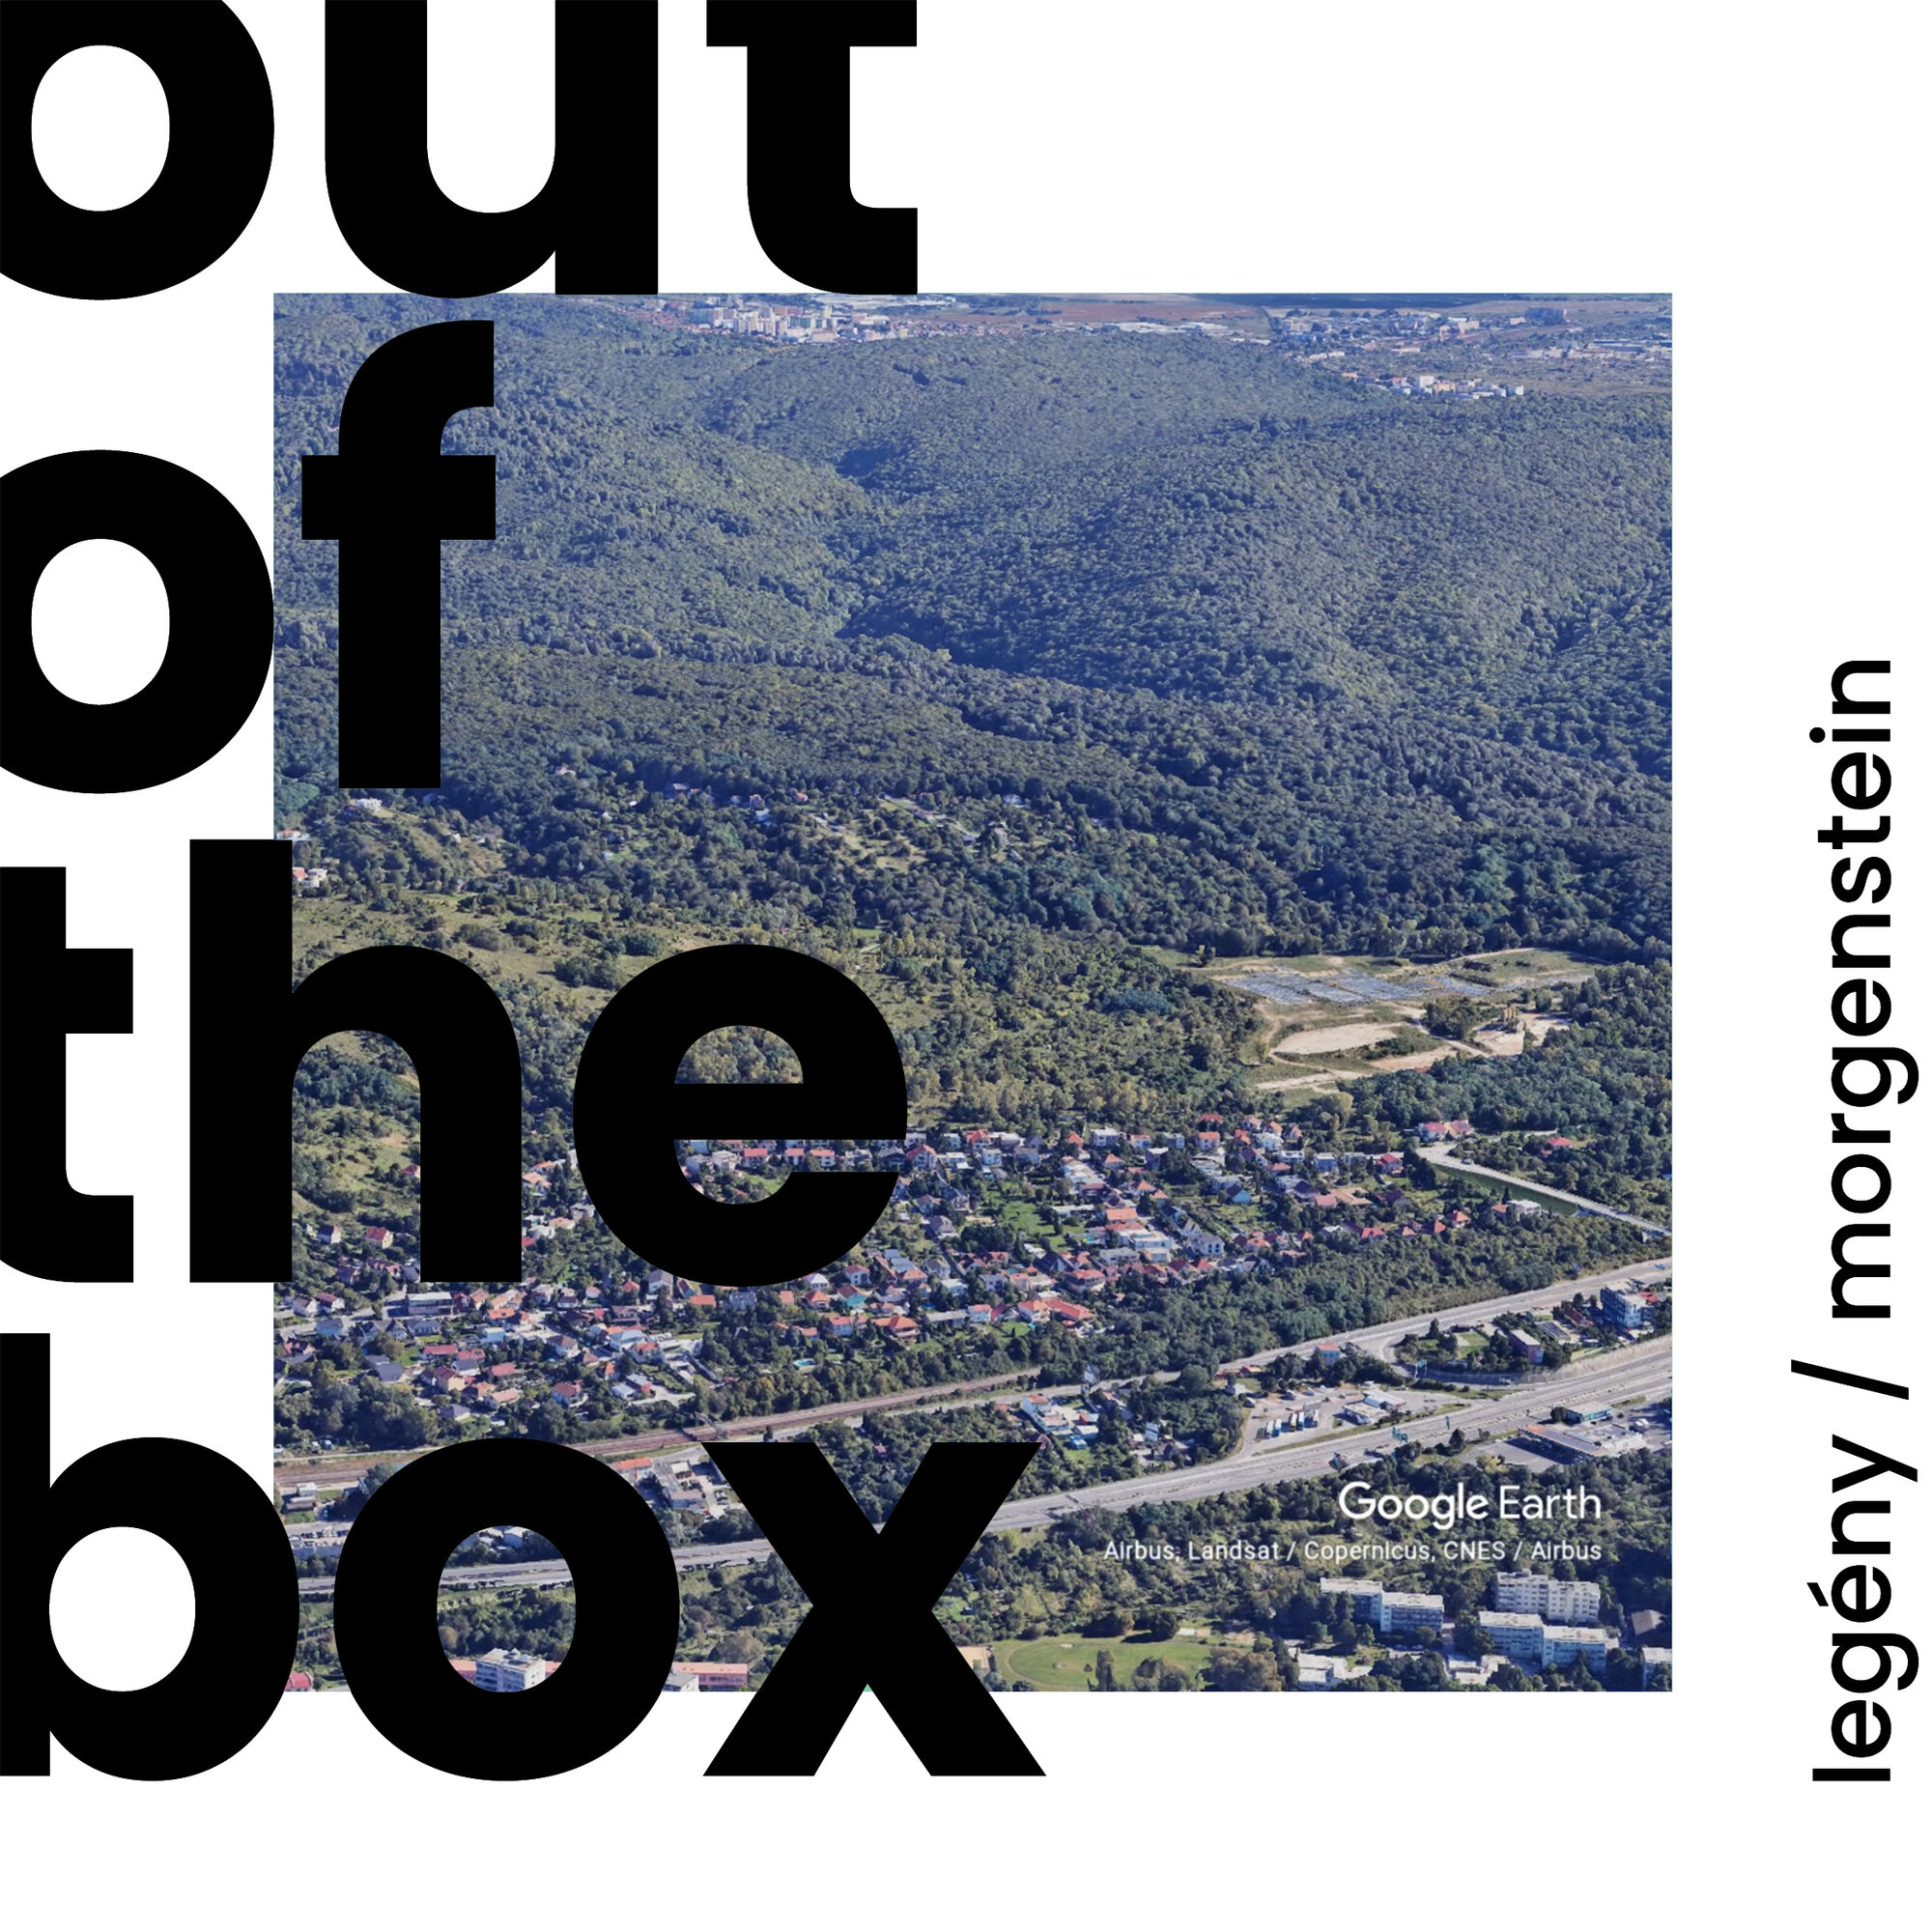
Rázsochy - lokalita známa pre nevydarené plány s výstavbou nemocnice je svojou polohou a charakterom zaujímavým kútom pre rozvoj Bratislavy, cez dostupné a inovatívne modely bývania, plochy pre umiestnenie celomestskej občianskej vybavenosti v segmente AI a pod. Alebo máš iné zaujímavé nápady? Môžeš sa do toho pustiť v mierke urbanistickej alebo architektonickej. Tvoje zadanie tak môže znieť napríklad: AI centrum Rázsochy alebo Energeticky pozitívna mestská štvrť Rázsochy. Alebo sa chceš zamerať na integráciu sociálne vylúčených skupín obyvateľstva? Sme otvorení všetkým zaujímavým nápadom.
Téma je vhodná pre všetkých študentov VA - zadanie je možné riešiť v mierke urbanizmu aj architektúry.
Rázsochy – a location known for its unsuccessful plans to build a terminal hospital – is an interesting area for Bratislava's development due to its location and character. Accessible and innovative housing models, areas for city-wide civic amenities in the AI segment? Or do you have other interesting ideas? You can approach this from an urban planning or architectural perspective. Your assignment could be, for example, the AI Centre Rázsochy or the Energy-Positive Urban District Rázsochy. Or do you want to focus on the integration of socially excluded groups? We are open to all interesting ideas.
The topic is suitable for all VA students – the assignment can be approached from the perspective of both urban planning and architecture.
06_Vrakuňa feat. Ružinov
06_Vrakuňa feat. Ružinov
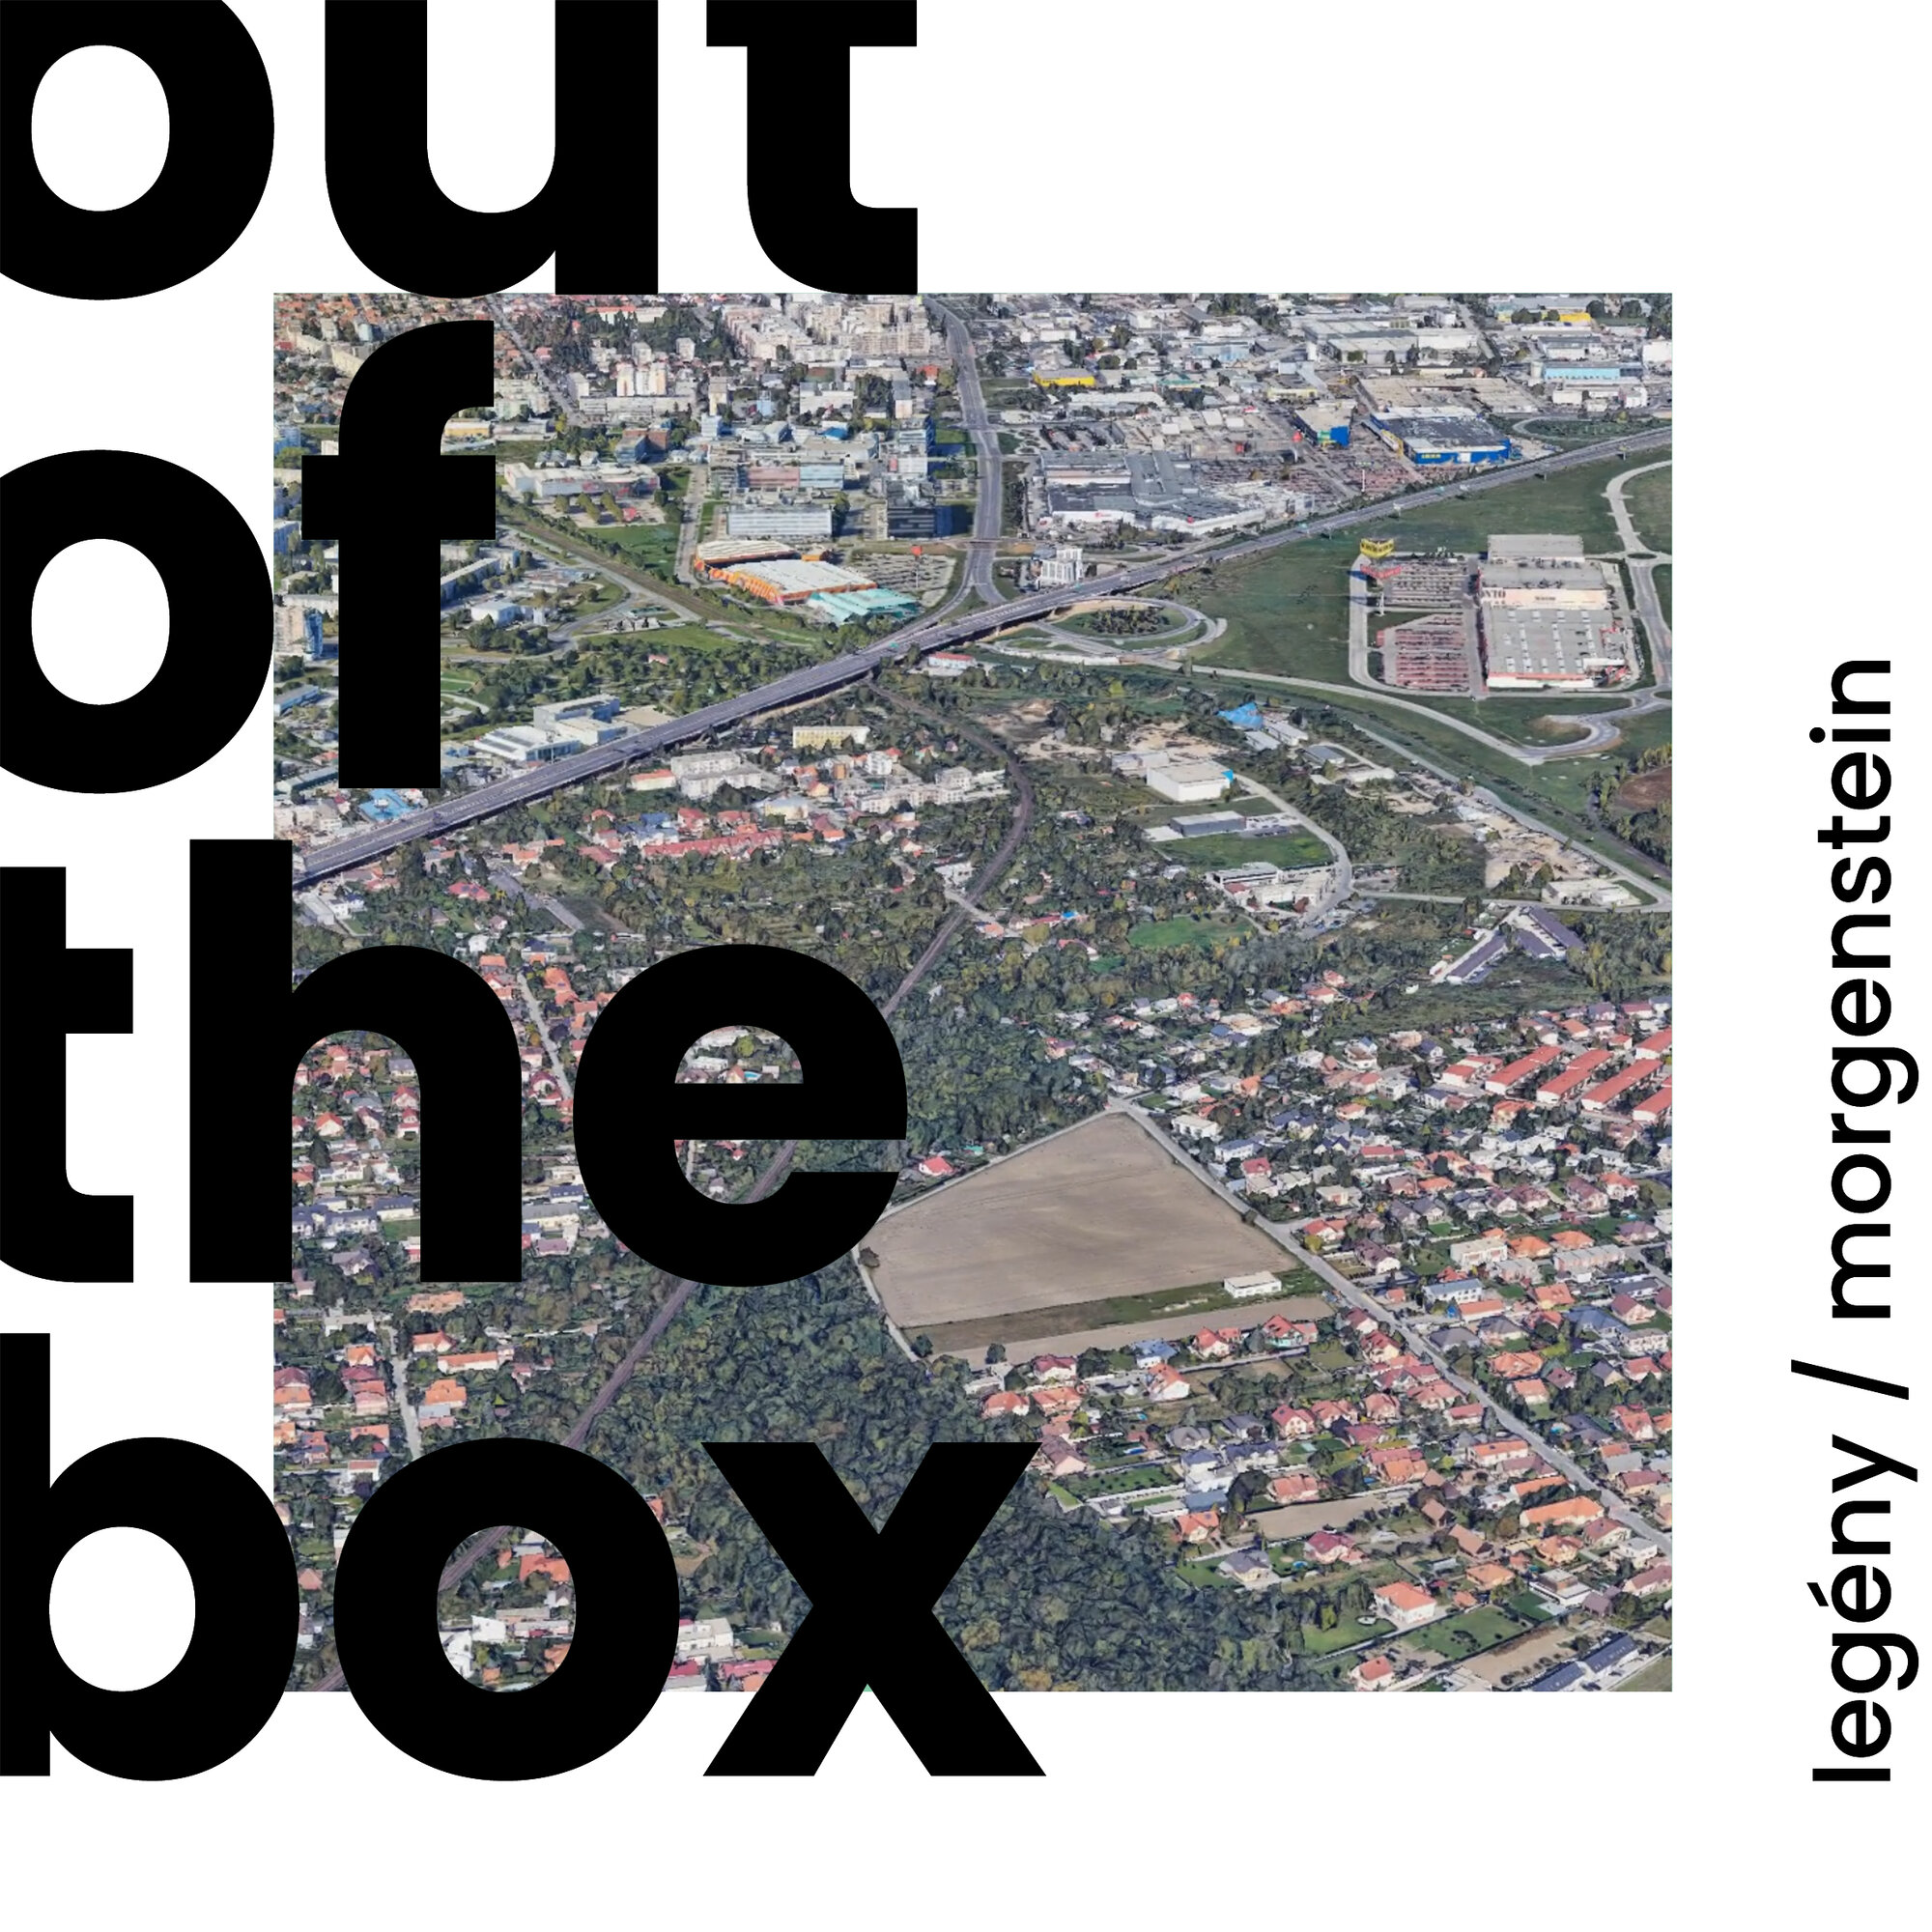
V mieste, kde sa stýka Ružinovská štvrť Pošeň a územie Novej Vrakune, narúšajú kontinuitu zástavby neartikulované priestory, diaľničný viadukt spolu s traťou železnice, priestor vzletovej dráhy letiska a zanedbané plochy. Určite na tomto území dokážeš okrem problémov identifikovať množstvo potenciálov a navrhnúť urbanistický projekt, ktorý zacelí časom a okolnosťami vytvorené šrámy v štruktúre mesta.
Téma je vhodná predovšetkým pre študentvo 5. ročníka riešiace urbanistický ateliér.
Where the Ružinov district of Pošeň meets the territory of Nová Vrakuna, the continuity of the built-up area is disrupted by unarticulated spaces, a highway viaduct along with a railway line, an airport runway, and neglected areas. In addition to the problems, you will certainly be able to identify a number of potentials in this area and propose an urban project that will heal the scars created by time and circumstances in the city's structure.
The topic is particularly suitable for 5th-year students studying urban planning.
07_Kde Bratislava končí
07_Where Bratislava ends
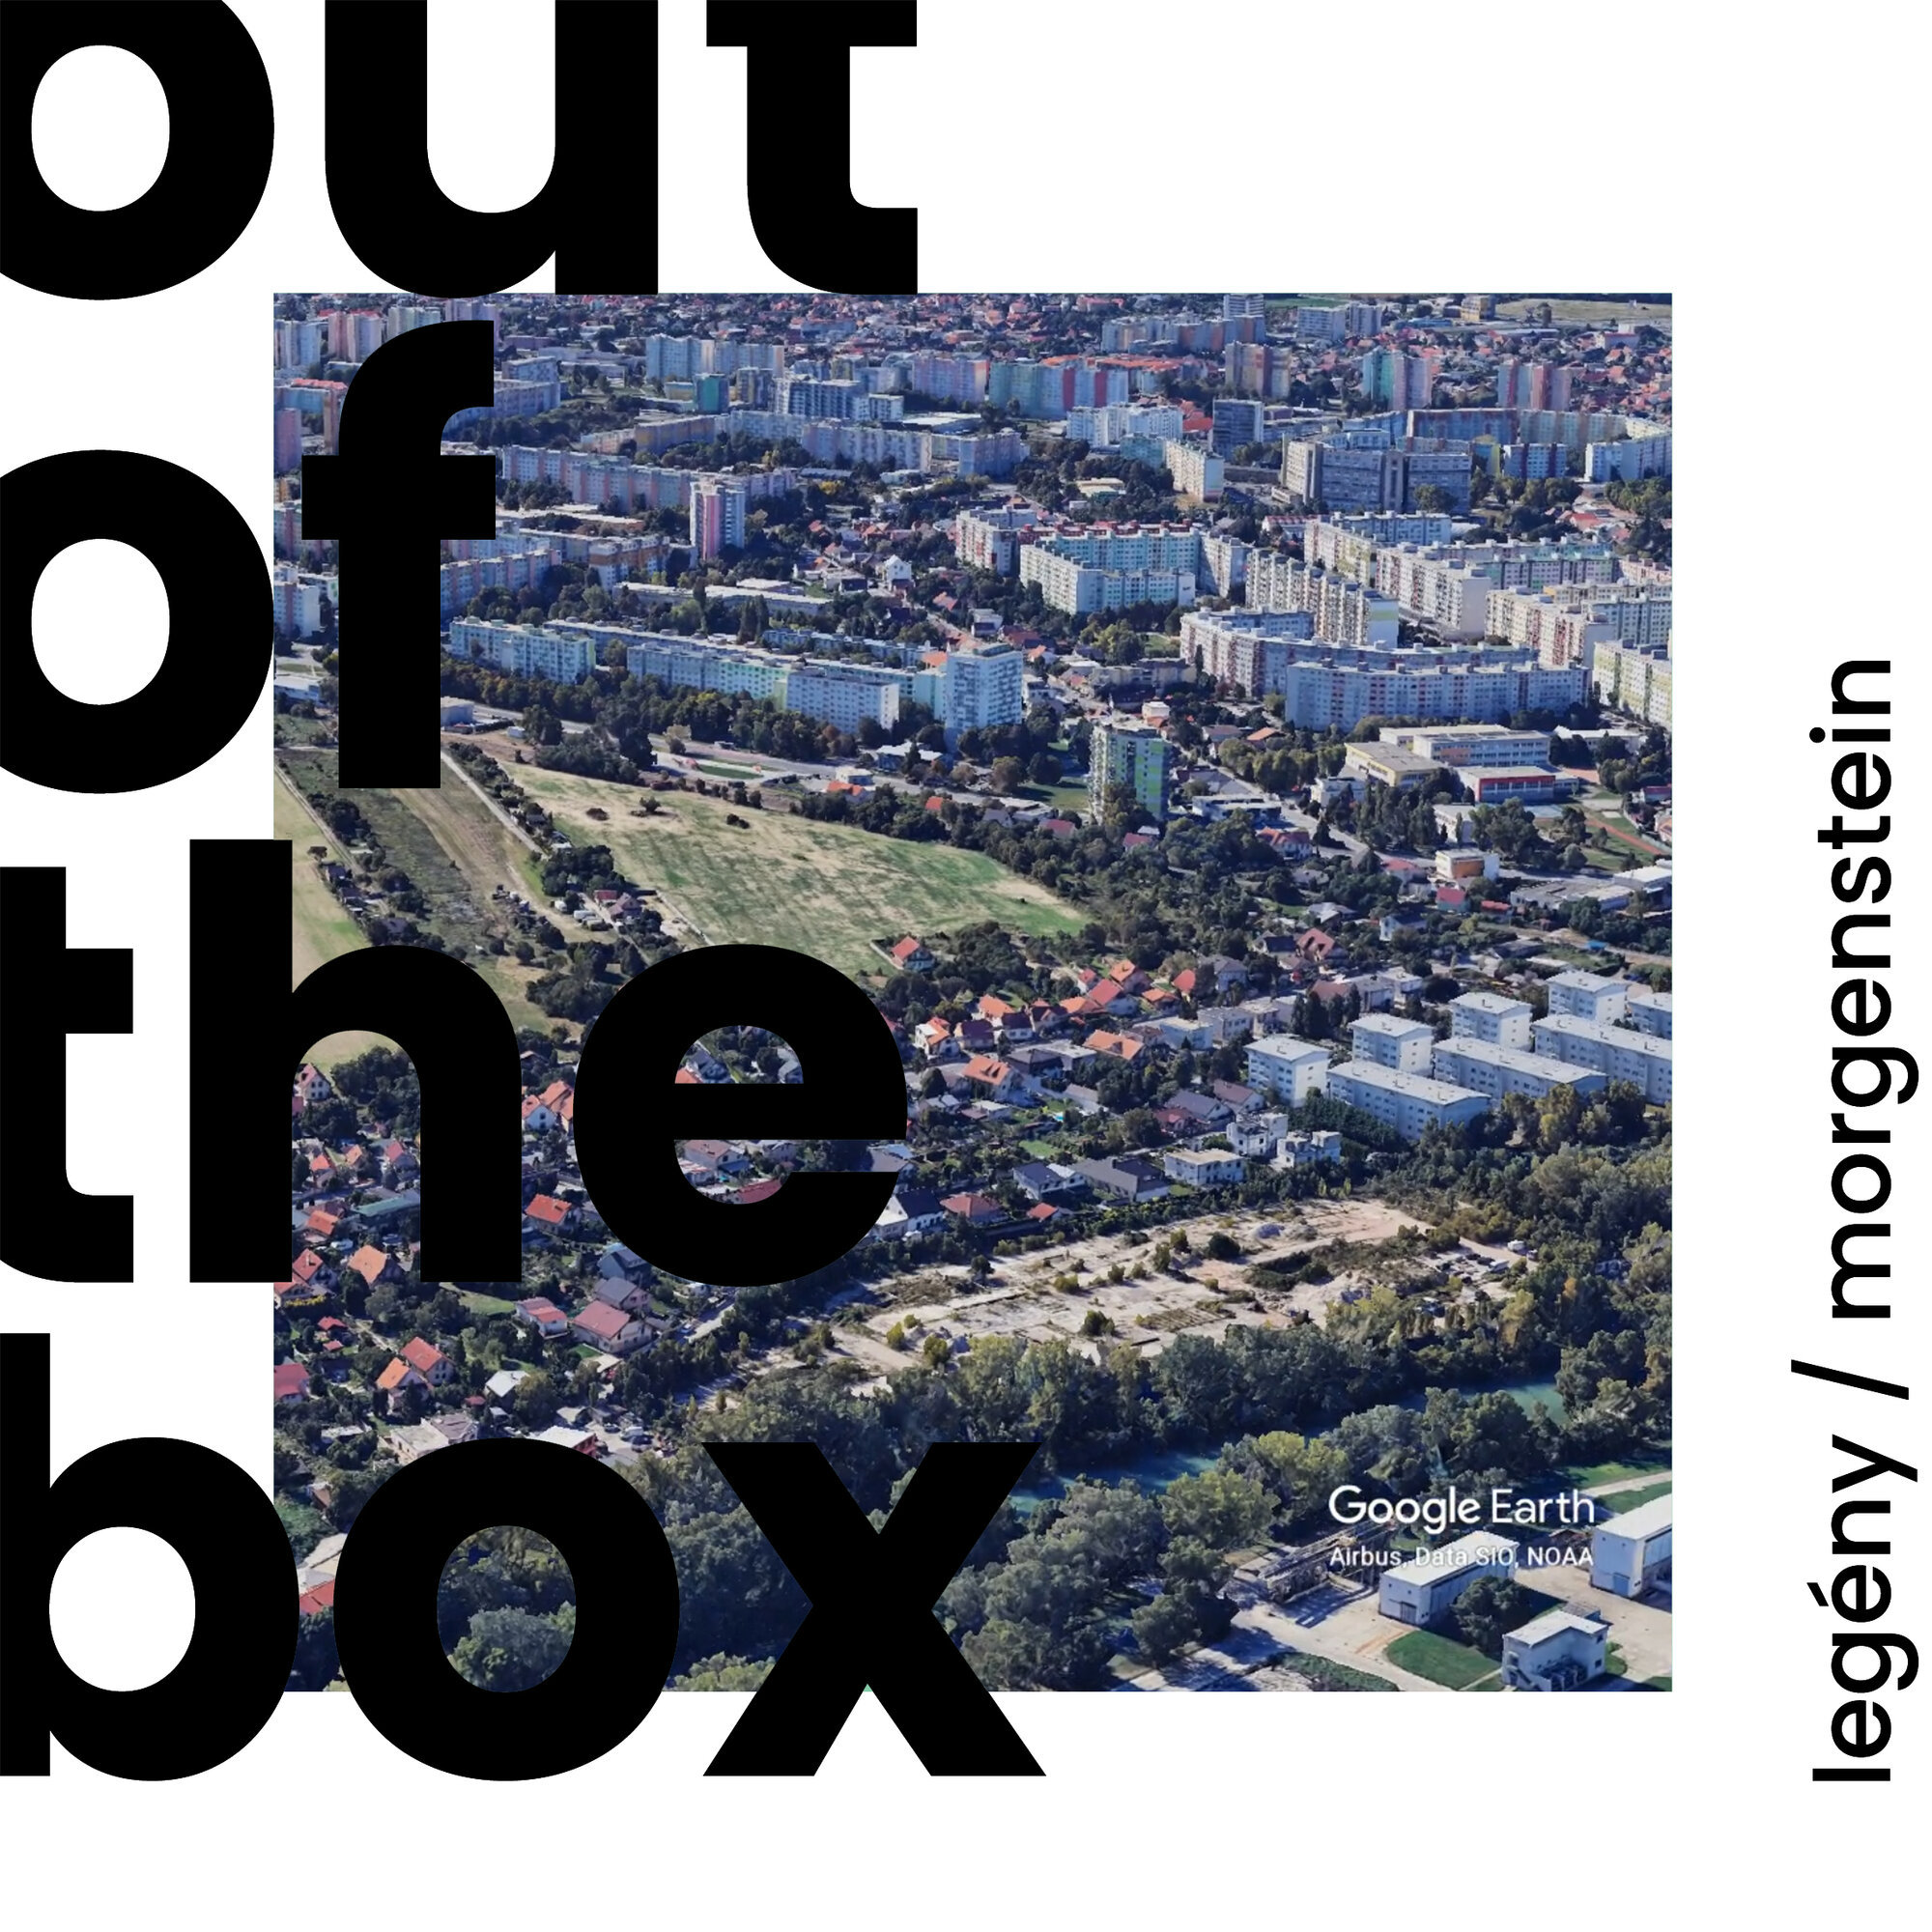
Lokalita na konci Vrakune medzi železničnou zastávkou a čističkou odpadových vôd s prepojením na Malý Dunaj ponúka nielen možnosť uplatnenia princípov regeneratívneho dizajnu (budovy pozitívne vplývajú na prírodu napr. podporou biodiverzity, využívaním dažďovej vody, obnovou ekosystémov), ale tiež priestor, na ktorom sa môžeš kreatívne vysporiadať s problémami ako hluk či zápach, styk novej a pôvodnej zástavby.
Téma je vhodná predovšetkým pre študentstvo 5. ročníka riešiace urbanistický ateliér.
The location at the end of Vrakuna, between the railway station and the wastewater treatment plant connected to the Little Danube, offers not only the opportunity to apply the principles of regenerative design (buildings have a positive impact on nature, e.g., by supporting biodiversity, using rainwater, restoring ecosystems), but also a space where you can creatively deal with problems such as noise or odors, and the contact between new and original buildings.
The topic is particularly suitable for 5th-year students studying urban planning.
08_Bonus - BIP Atény
08_Bonus - BIP Athens
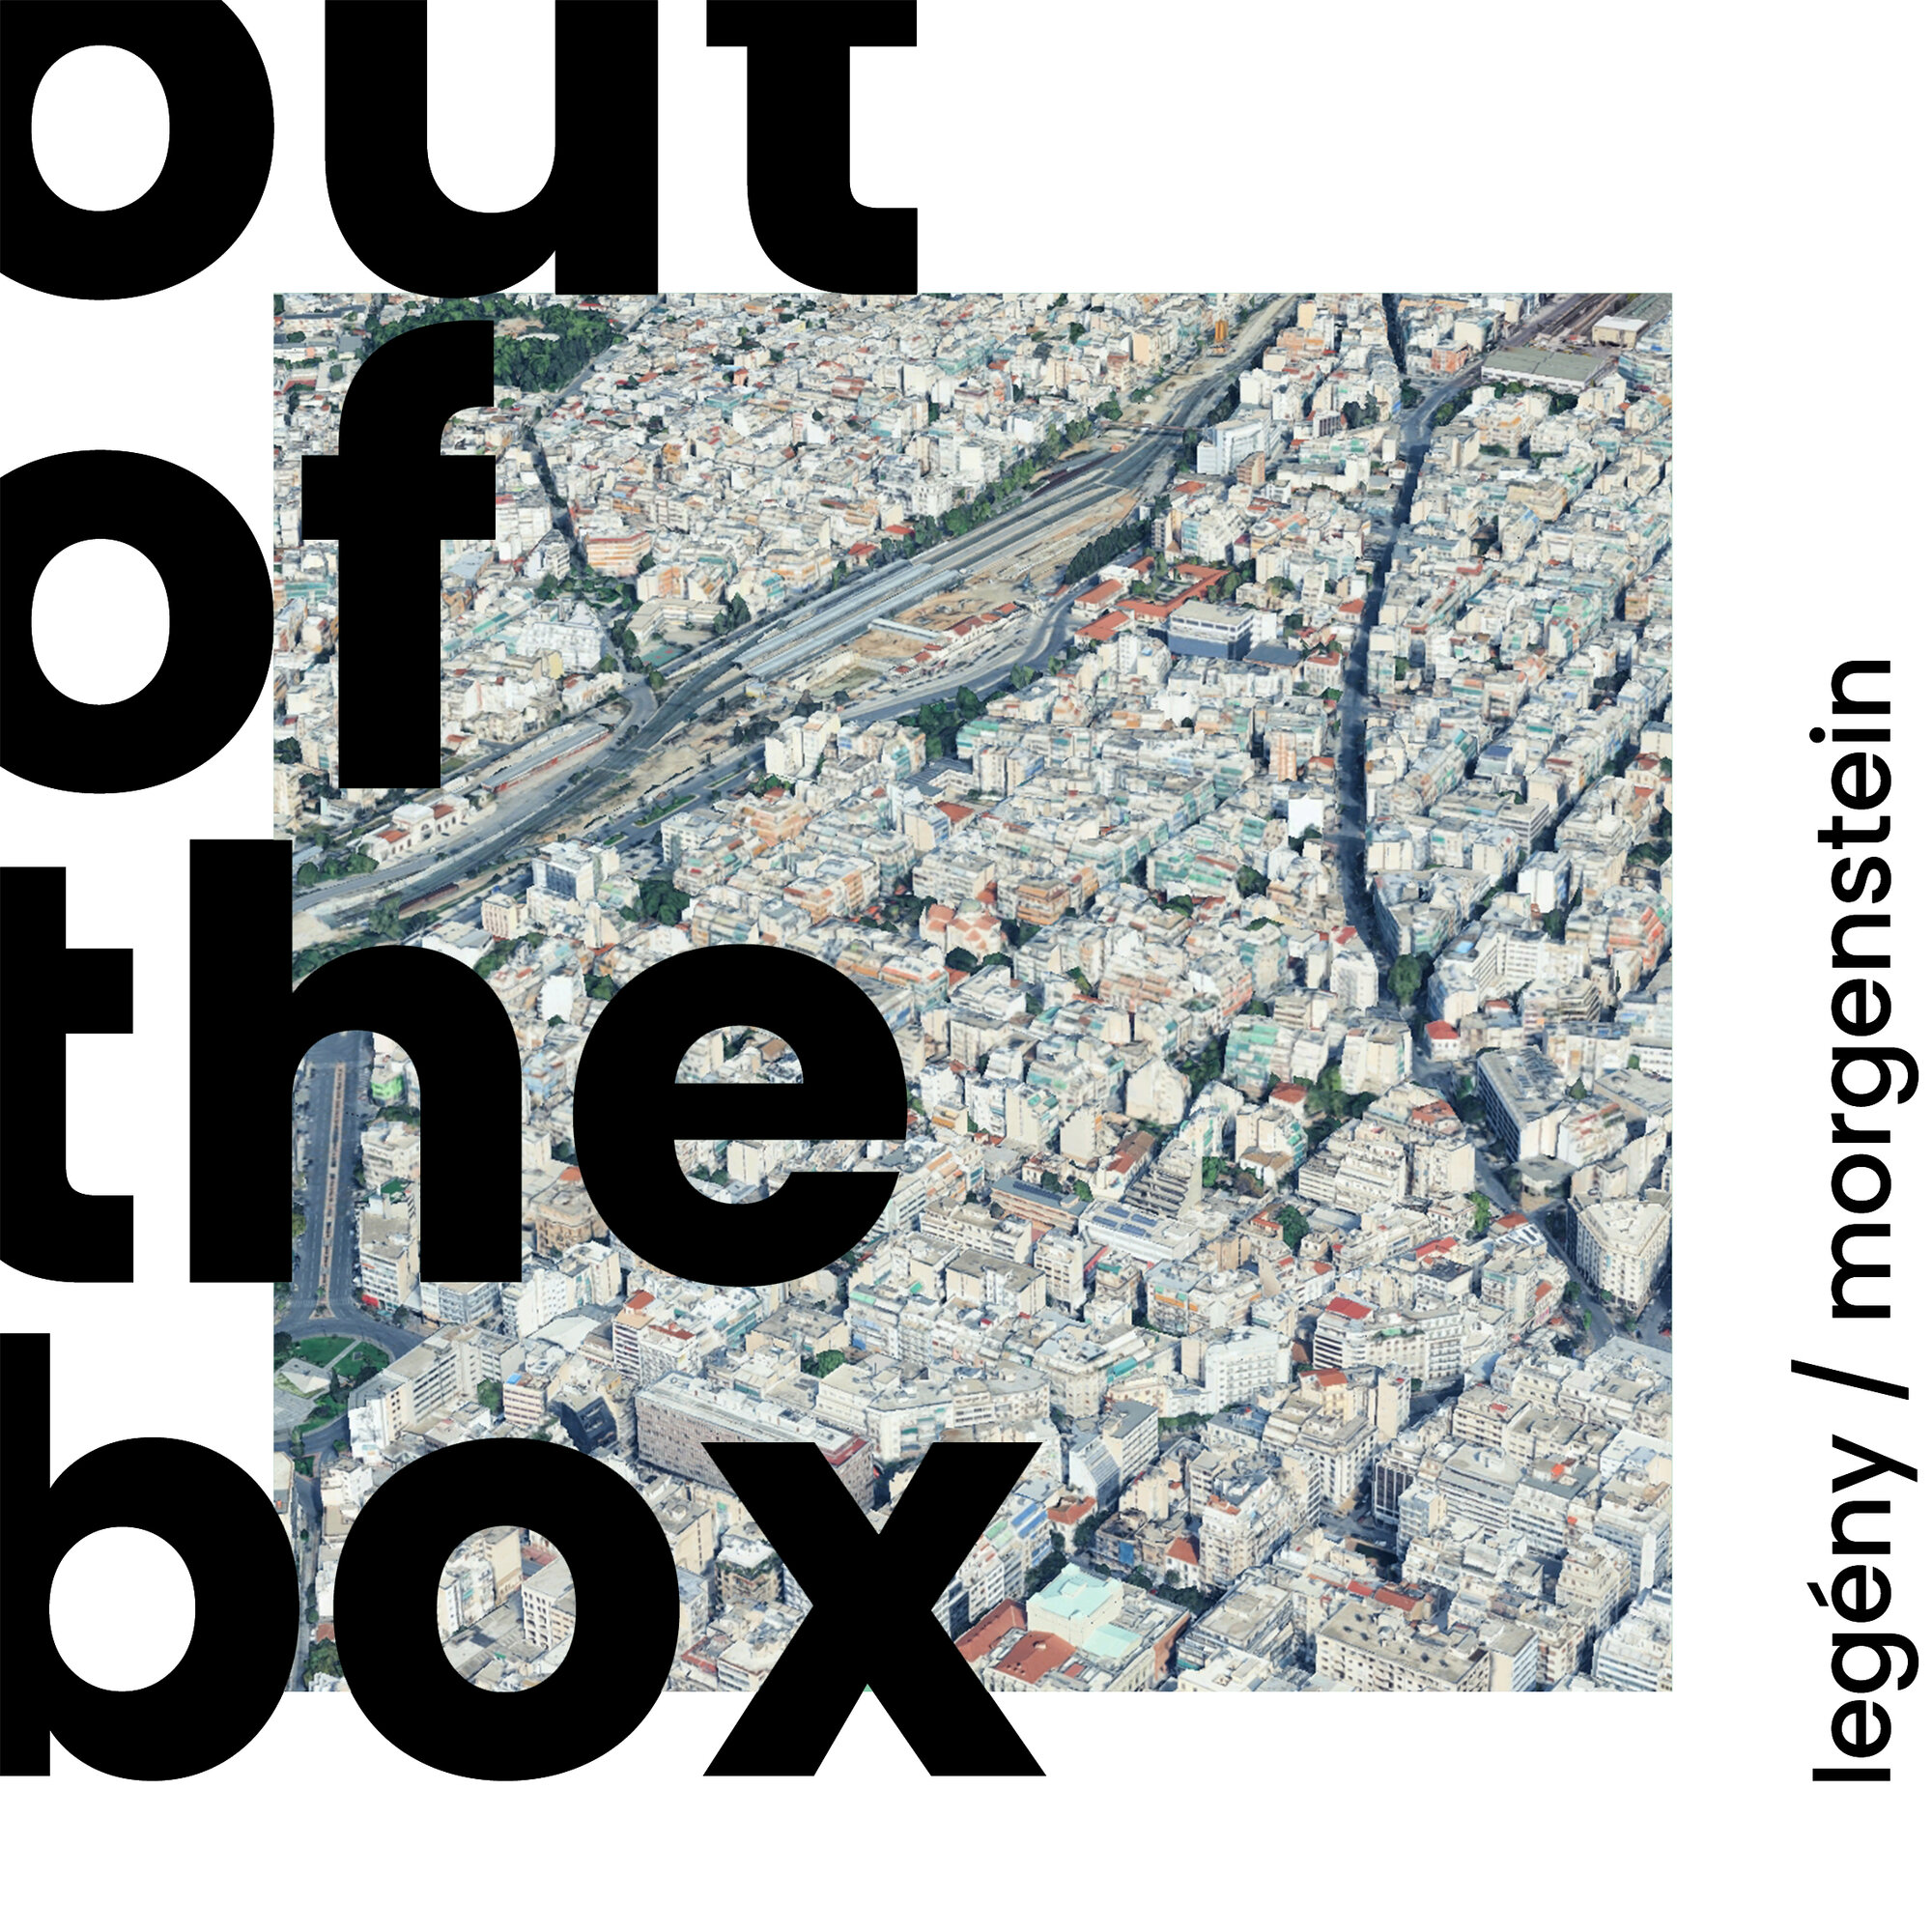
Nášmu študentstvu ponúkneme nad rámec ateliéru tiež možnosť účasti na týždňovom Erasmus+ Blended Intensive Programme v Aténach s názvom RESILIENT AND ADAPTIVE CITIES - The Case Study of Agios Pavlos Neighborhood in Central Athens.
Mestské komunity vznikajú a menia sa pod vplyvom hmatateľných a nehmotných výziev a zložitostí (sociálnych, ekonomických, politických, klimatických, morfologických, geografických, architektonických, stavebných atď.). Minulosť (história) a prítomnosť tvoria kartografiu miesta.
Agios Pavlos je štvrť v centre Atén medzi Pl. Vathis, Metaxourgeio a hlavnou železničnou stanicou (Larissis). Táto oblasť prekvitala v prvej polovici 20. storočia (1910 – 1960) ako buržoázna štvrť lekárov, právnikov a cestovateľov, ktorí prichádzali vlakom, a tak mala táto oblasť všetky druhy využitia: potravinové obchody a kiosky, všetky druhy obchodov, malé kancelárie, hotely, konzervatórium, divadlá a kiná a štúdio renomovaného producenta (Finos Films). Zostávajúce neoklasicistické budovy pôsobia ako pozostatky, ktoré odrážajú jedinečnú atmosféru tejto éry, pričom mnohé z nich sú opustené a stiesnené medzi vysokými bytovými a kancelárskymi budovami z 70., 80. a 90. rokov, ktoré úplne zmenili charakter tejto štvrte. Zároveň niekoľko ikonických budov (múzeum Fasianos, štúdia Finos Film atď.) obohacuje existujúci mestský kontext. Oblasť prešla mnohými premenami, asimilovala socioekonomický rozvoj, ktorý sa odzrkadľuje na morfológii mesta. V súčasnosti je potrebné riešiť mnoho dôležitých výziev: degradácia miest, dopyt po bývaní pre nízkopríjmové skupiny, správa a modernizácia existujúcich budov, energetická chudoba, rôzne druhy znečistenia, reakcia na klimatickú krízu, zmeny v počte obyvateľov, sociálna implementácia a synergie. Diskutované otázky spadajú do kontextu Agendy 2030 a cieľov udržateľného rozvoja OSN (1. Odstránenie chudoby, 3. Dobré zdravie a blahobyt, 7. Cenovo dostupná a čistá energia, 9. Inovácie v priemysle a infraštruktúra, 10. Zníženie nerovností, 11. Udržateľné mestá a komunity, 12. Zodpovedná spotreba a výroba, 13. Opatrenia v oblasti klímy, 17. Partnerstvá na dosiahnutie cieľov).
In addition to the studio, we also offer our students the opportunity to participate in a week-long Erasmus+ Blended Intensive Programme in Athens entitled RESILIENT AND ADAPTIVE CITIES - The Case Study of Agios Pavlos Neighbourhood in Central Athens.
Urban communities emerge and transform, affected by tangible and intangible challenges and complexities (social, economic, political, climate-related, morphology, geographical position, architecture, means of construction, etc). Past (history) and present compose the chartography of a place. Agios Pavlos is a neighbourhood in central Athens within Pl. Vathis, Metaxourgeio and Central (Larissis) Railway station. The area flourished during the first half of the 20th century (1910 -1960) as a bourgeoise area of doctors, lawyers and travelers who came by train and thus the area had all kinds of uses: grocery shops and kiosk, commercial of all kinds, small offices, hotels, a conservatory, theaters and cinemas, and the studio of the renowned producer (Finos Films). The remaining neoclassical buildings act as remnants that convey the unique atmosphere of this era, with many of them derelict and abandoned between the high apartment and office buildings of the 1970s, 80s and 90s that totally transformed the scale of the neighbourhood. At the same time, a few iconic buildings (Fasianos Museum, Finos Film studios, etc) enrich the existing urban context. The area has gone through many transformations, assimilating socioeconomic developments that are expressed on the urban morphology. In the present, many important challenges need to be addressed: Urban degradation, low-income housing demand, existing building management and upgrade, energy poverty, pollution of many kinds, climate crisis response, population changes, social implementation and synergies. Issues discussed lie within the context of the 2030 Agenda and the UN’s SDGs (1 No poverty, 3 Good Health and Well being, 7 Affordable and clean Energy, 9 Industry innovation and infrastructure, 10 Reduced inequalities, 11 Sustainable cities and communities, 12 Responsible consumption and production, 13 Climate action, 17 Partnerships for the goals).
Galéria vybraných projektov
Pozrite si niektoré z projektov, ktoré vznikli v našom ateliéri (viac informácií: po kliknutí na obrázok)...
================================================
Galéria - odporúčané s využitím "vstavanej" fotogalérie za koncom tohto editačného okna - sekcia "Obrázky (fotogaléria)", ale prípadne aj inakšie - no bez podstránok, nie dizajn do tabuliek, nezabúdať "alt" text...
Ak potrebujete preniesť informácie z jestvujúcich podstránok, použite pôvodnú "buxus" verziu webu...
Nezabúdajte však na heslo aktuálnych úprav webu: Menej je viac!
================================================


